
Building a Healthy Custom Home in North Texas: What to Plan Before Construction
By Richie Brown, Founder of Beacon Builders
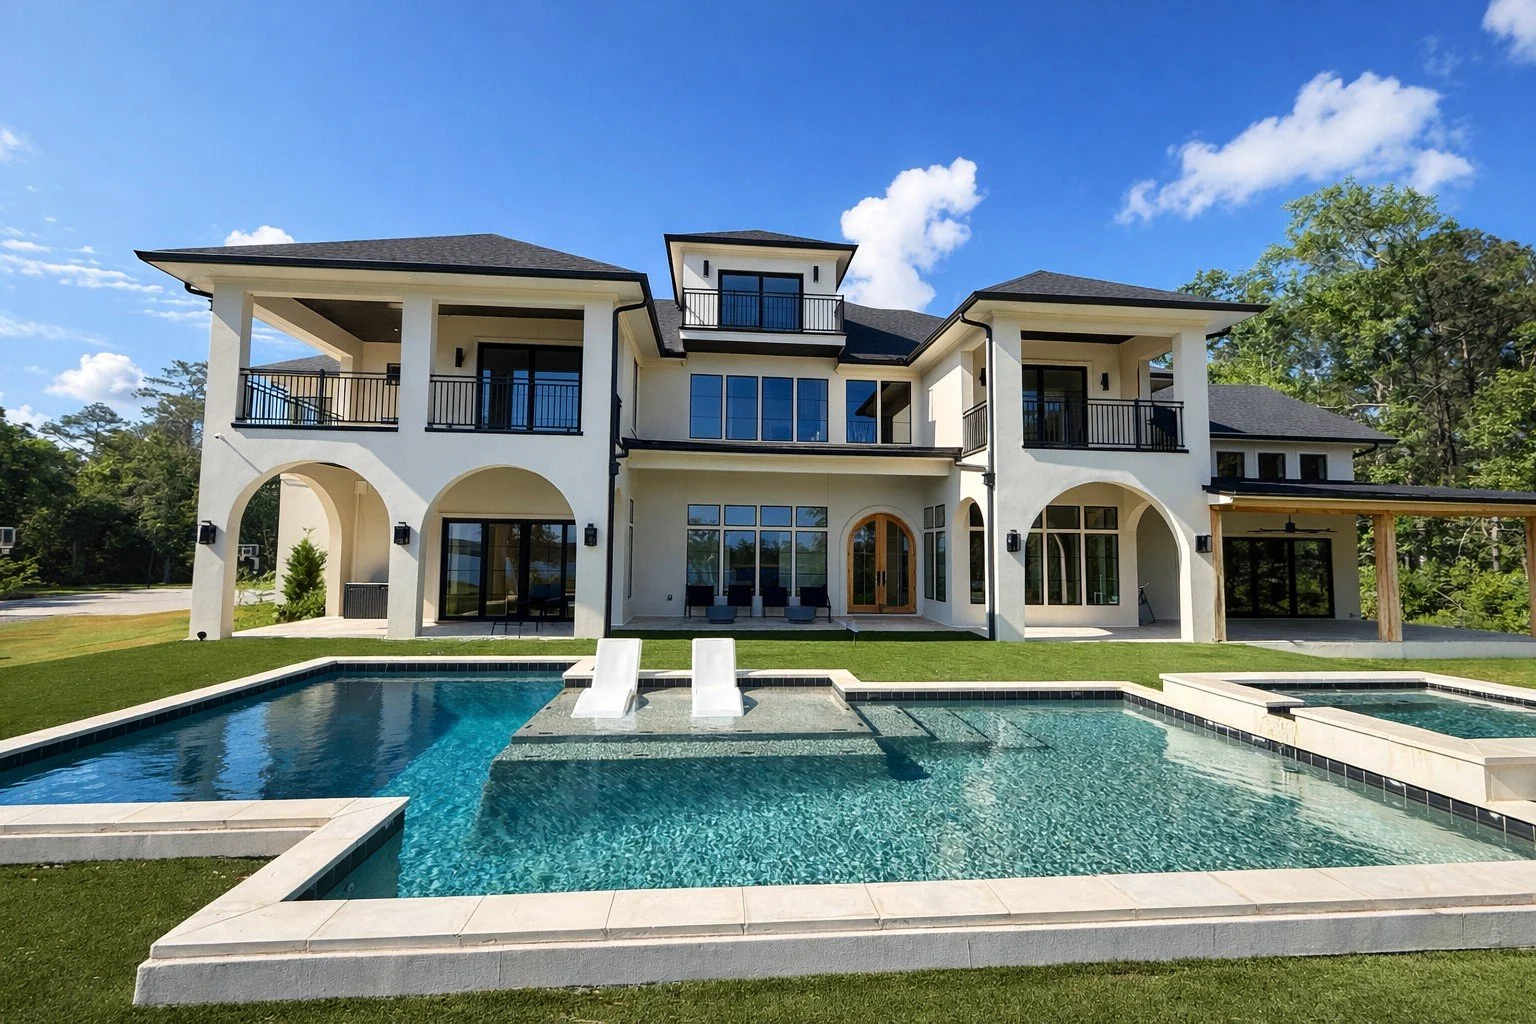
When someone asks me what makes a home healthy, my answer starts with how the home is designed and built.
An air purifier can help address certain airborne pollutants. A better filter can improve particle filtration. But neither fixes water entering a wall, damp framing enclosed during construction, or a mechanical system that cannot manage indoor humidity.
Building a healthier home requires looking at the whole picture: how water moves, where air comes from, what materials go inside, and how the mechanical systems work together.
For families planning a custom home in Flower Mound, Argyle, Southlake, Grapevine, Colleyville, Bartonville, Copper Canyon, Highland Park, Denton, or surrounding North DFW communities, these conversations should happen during design.
Here is where I recommend starting.
What do we mean by a “healthy home”?
At Beacon Builders, we use the term to describe a home designed with deliberate attention to moisture control, indoor air quality, material selection, comfort, and maintenance.
It does not mean a home can prevent every illness or eliminate every environmental exposure. It means making informed construction decisions that reduce avoidable problems and support a better indoor environment.
That requires coordination. The architect, builder, engineers, and trades need to understand the goals and how their work affects them.
1. Start with keeping the building dry
Moisture management is the foundation of our approach.
The EPA identifies moisture control as the key to controlling indoor mold growth. That includes more than maintaining a particular humidity reading on a thermostat.
A home needs to manage rainwater, groundwater, plumbing leaks, construction moisture, and condensation.
During design, establish how the project will address:
Site grading and drainage away from the home.
Water management at foundations and slabs.
Window and door flashing.
Roof-to-wall connections and penetrations.
Drainage behind exterior finishes.
Drying potential within walls and roofs.
Access to plumbing and mechanical components that may leak.
Each detail needs to connect to the next. A well-flashed window still needs to integrate with the wall’s water-control layer so water can drain outside.
Where appropriate for the wall assembly, a rainscreen provides space behind the exterior finish to support drainage and drying.
The question to ask your builder: “Can you show me how water gets out if it makes it behind the siding or brick?”
2. Plan air sealing and fresh air together
Air sealing helps limit uncontrolled airflow through gaps in the building.
That matters because leakage can carry heat, moisture, dust, and other pollutants through unintended pathways. It also makes the indoor environment harder to control.
The goal is to create a continuous air-control layer across the walls, roof, and foundation connections, including penetrations and transitions.
At the same time, the home needs intentional ventilation.
Depending on the design, an energy recovery ventilator, or ERV, may be appropriate. It exchanges indoor and outdoor air while transferring some heat and moisture between those air streams, reducing part of the ventilation load.
An ERV needs proper sizing, duct design, intake and exhaust placement, and airflow verification. It also does not replace air conditioning or dedicated dehumidification when those are needed.
The question to ask: “How are you coordinating airtightness, ventilation, and humidity control for this specific home?”
3. Give humidity control its own design conversation
Temperature and humidity are related, but they are different conditions.
A home can reach the thermostat’s temperature setting and still feel damp. During mild weather, the air conditioner may have limited runtime even though moisture still needs to be removed.
The design team should evaluate how the home will control humidity across different seasons and operating conditions.
That evaluation should account for:
The building enclosure.
Outdoor air introduced through ventilation.
Occupancy and indoor moisture sources.
Cooling equipment size and operation.
Exhaust systems and pressure relationships.
Whether dedicated dehumidification is appropriate.
Whole-home dehumidification is an important part of many of our designs. It still needs to be selected and integrated with the rest of the mechanical system.
Humidity targets should also account for the building assembly and weather. A single indoor reading cannot tell you whether a concealed surface is at risk of condensation.
The question to ask: “How will the home manage moisture when it needs little or no cooling?”
4. Design the mechanical system while there is room to design it
Mechanical planning belongs in the architectural phase.
Waiting until framing to figure out equipment locations and duct routes can create compromises that affect installation, performance, and service access.
Early planning should establish:
Equipment sizing based on project-specific load calculations.
Duct routes and space requirements.
Supply and return airflow.
Ventilation distribution.
Filtration and filter access.
Dehumidifier placement and drainage.
Kitchen exhaust and makeup air, where required.
Access for maintenance and eventual equipment replacement.
We prioritize keeping ducts within the conditioned enclosure where practical and designing equipment spaces that people can actually service.
A filter that is difficult to reach is less likely to be changed consistently. A drain connection hidden behind equipment is harder to inspect.
The question to ask: “Can someone maintain and replace this equipment without taking the room apart?”
5. Match filtration to what you want to remove
“Better air filtration” can mean different things.
Particle filters address pollutants such as airborne dust and pollen. Gas-phase filtration uses media such as activated carbon to address certain gases and odors.
Those are different jobs, and performance depends on the equipment and operating conditions.
For the central HVAC system, filter selection needs to account for airflow and pressure drop. Installing a more restrictive filter without checking system compatibility can create problems.
If gases or odors are a concern, evaluate the specific pollutant, the type and quantity of filtration media, relevant testing, and replacement requirements.
Source control also matters. Preventing a pollutant from entering the home is often more effective than trying to remove it afterward.
The question to ask: “What does this filtration system remove, and what evidence supports that?”
6. Make material decisions before purchasing starts
Material selection deserves attention, especially for families with specific sensitivities or environmental concerns.
Paints, adhesives, sealants, flooring, cabinetry, and composite wood products can all be part of that discussion.
We recommend identifying material priorities during preconstruction, while there is time to review products and coordinate the trades.
Ask about:
Available emissions testing and certifications.
Manufacturer installation instructions.
Adhesives and finishes used with the main product.
Required ventilation and curing conditions.
Substitution approval procedures.
A product labeled “low-VOC” does not answer every question about its emissions or suitability for a particular household. Certifications can provide useful information, but their scope matters.
If a family has known sensitivities, reviewing samples and involving an appropriate professional may help guide selections.
The question to ask: “How will material requirements be documented and carried through purchasing and installation?”
7. Protect materials during construction
A good design still needs careful execution.
Rain exposure, wet storage conditions, and moisture from construction activities can affect materials before the home is occupied.
The project should have a process for protecting materials, responding to water intrusion, and checking moisture conditions before enclosing assemblies.
That may include moisture measurements at appropriate locations, documentation, and additional drying time when needed.
The schedule should allow the team to respond to actual conditions.
The question to ask: “What do you check before insulation and drywall, and what happens if the materials are still too wet?”
8. Verify performance before handing over the keys
A specification describes the intended result. Testing helps determine whether the installed home delivers it.
Depending on the project and scope, verification may include:
Blower-door testing for enclosure airtightness.
Duct leakage testing.
Supply and return airflow measurements.
Ventilation airflow measurements and balancing.
Equipment startup and control checks.
Drainage and leak-protection checks.
Indoor humidity monitoring.
Agree on relevant tests, targets, responsibilities, and correction procedures before construction begins.
Homeowner education should be part of the handoff, too. You need to know how the ventilation operates, what the humidity controls do, which filters to buy, and what maintenance is required.
The question to ask: “What will be measured, who reviews the results, and how are problems corrected?”
Where should you put the budget first?
Every project has a budget.
Our approach is to prioritize decisions that are difficult to change later: site drainage, water-management details, enclosure continuity, mechanical space, and system design.
Finishes and equipment selections still matter, but the underlying construction deserves attention before those choices consume the budget.
If you need to reduce cost, ask the team to explain what each change does to durability, comfort, maintenance, and indoor air quality.
You should be able to make that decision with clear information.
Start with a coordinated building strategy
Building a healthier custom home requires a team that understands how the parts work together.
At Beacon Builders, we bring these conversations into preconstruction so the architecture, budget, enclosure, materials, and mechanical systems can develop together.
Our goal is a beautiful home with thoughtful construction behind the finishes and systems that are practical to operate and maintain.
If you are planning a custom home in North DFW, start the conversation while the home is still being designed. Still comparing builders? Start with How to Choose a Custom Home Builder in North DFW.
Related reading
What Is High-Performance Building and How Does It Affect My Project?
Slab-on-Grade Done Right: Avoiding Moisture Wicking and Mold